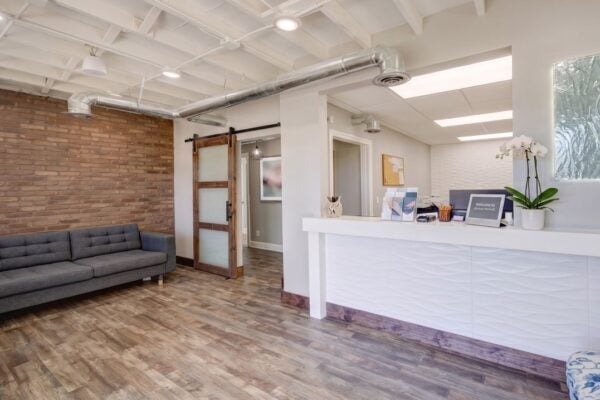
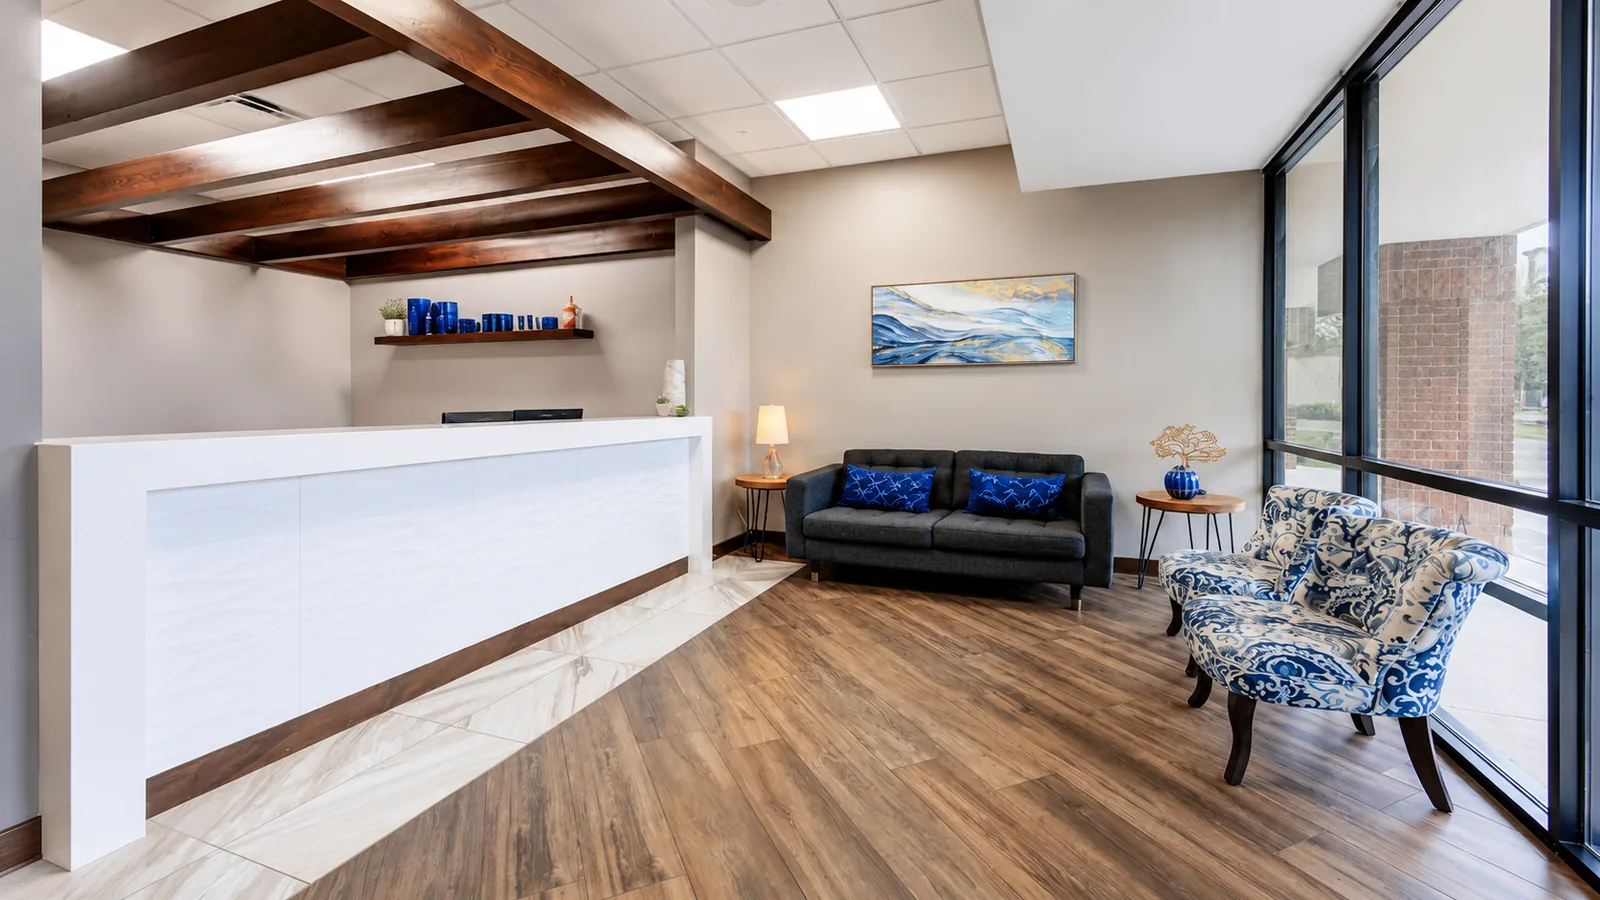
Planning a medical office renovation is different from remodeling a normal commercial space. A medical practice is not just an office. It is a working healthcare environment with patients, staff, equipment, exam rooms, procedure areas, storage needs, compliance concerns, and daily operational pressure.
For practices in Tampa Bay, a renovation can be a major opportunity. The right improvements can help increase exam room efficiency, improve patient flow, modernize the patient experience, and reduce ongoing maintenance issues. But if the project is not planned correctly, it can also create downtime, frustrated staff, confused patients, and unexpected costs.
At MedServ, we focus specifically on medical facility solutions. That means we look at renovation projects through the lens of how the practice actually operates, not just how the space looks when the work is complete.
Why Medical Office Renovations Are Different
A medical office renovation requires more planning than a typical commercial remodel. In a normal office, the biggest concerns may be paint, flooring, layout, and furniture. In a medical practice, those items still matter, but they are only part of the picture.
A medical office renovation may affect:
- Patient check-in and check-out
- Exam room availability
- Provider schedules
- Medical equipment access
- ADA accessibility
- Staff workflow
- Storage and supply areas
- Infection control expectations
- Noise, dust, and odor management
- Landlord or property manager approvals
- Permitting requirements
- After-hours or phased construction schedules
This is why working with a contractor who understands medical practices is so important. A beautiful renovation does not help if it disrupts the practice, slows down providers, or creates new maintenance problems later.
Start With the Way the Practice Actually Works
Before selecting finishes or talking about construction schedules, practice owners and administrators should look closely at how the office functions today.
Some important questions to ask include:
- Are exam rooms being used efficiently?
- Are patients moving smoothly from check-in to exam to check-out?
- Are staff members walking too far for supplies, equipment, or charts?
- Are certain rooms underused while others are constantly full?
- Is the front desk creating bottlenecks?
- Are there recurring maintenance issues that should be corrected during the renovation?
- Will the renovation help increase revenue-generating space?
A medical office renovation should not only make the space look better. It should make the practice work better.
For example, converting an underused office or storage area into an exam room may create more long-term value than simply updating finishes. Improving the flow between exam rooms, provider work areas, and checkout may reduce delays and improve the patient experience.
Plan Around Patient Care and Staff Workflow
One of the biggest mistakes in medical office renovation is treating the project like the practice can simply shut down or work around the construction without a detailed plan.
Most medical practices need to stay open during at least part of the renovation. That means the project must be phased carefully.
A good renovation plan should consider:
- Which rooms can be taken offline first
- Whether work can happen after hours or on weekends
- How patients will be routed through the office
- Where staff will work during each phase
- How supplies and equipment will be protected
- How noise and dust will be controlled
- How the schedule will be communicated to staff
For multi-provider practices, even losing one or two exam rooms can affect the entire day’s schedule. That is why the renovation plan needs to be built around the practice’s operations, not just the contractor’s convenience.
Choose Materials That Can Handle a Medical Environment
Medical offices need finishes that look professional but also hold up to real use. A finish that works in a normal office may fail quickly in a healthcare environment.
Common areas to think about include:
- Flooring durability
- Cleanability
- Slip resistance
- Baseboards and wall protection
- Cabinet materials
- Countertop surfaces
- Paint quality
- Door and hardware durability
- Waiting room furniture layout
- Exam room storage
In medical offices, the cheapest finish is not always the least expensive option long term. If flooring, cabinets, or wall finishes fail early, the practice may end up paying twice: once for the original renovation and again for repairs or replacement.
The goal should be to choose materials that balance appearance, durability, cleanability, and cost.
Understand Permitting, Landlord, and Property Requirements
In Tampa Bay and throughout Florida, medical office renovation projects may involve more than just selecting a contractor and starting work. Depending on the scope, the project may require permits, drawings, inspections, landlord approval, or coordination with the property manager.
This is especially important for work involving:
- Wall relocation
- Plumbing changes
- Electrical changes
- HVAC modifications
- Life safety systems
- ADA-related changes
- Procedure rooms
- Lab areas
- Imaging or specialized equipment areas
Before construction begins, the practice should have a clear understanding of what approvals are needed and who is responsible for each step.
For leased medical office space, the lease may also affect what the tenant can change, what the landlord must approve, and who is responsible for certain building systems.
Avoid Renovating Only for Appearance
A fresh-looking medical office is important, but appearance alone should not drive the project.
Before starting a renovation, practice owners should think about what the renovation is supposed to accomplish. Common goals may include:
- Adding exam rooms
- Improving patient flow
- Reducing maintenance problems
- Modernizing an outdated space
- Improving staff efficiency
- Preparing for additional providers
- Improving first impressions
- Supporting a new service line
- Making better use of square footage
The best renovation projects connect design decisions to business goals. A renovation should help the practice operate better, not just photograph better.
Common Medical Office Renovation Mistakes
Some of the most common mistakes we see include:
- Starting construction without a clear phasing plan
- Choosing finishes that are not durable enough for clinical use
- Failing to account for patient flow during the project
- Underestimating how much downtime affects revenue
- Ignoring recurring maintenance issues during the renovation
- Not coordinating with the landlord early enough
- Creating exam rooms without thinking through provider and staff workflow
- Using a general contractor with little healthcare experience
These mistakes can lead to delays, change orders, staff frustration, and avoidable costs.
When Should a Medical Practice Renovate?
A medical office renovation may make sense when:
- The space feels outdated or worn
- The practice is adding providers
- Exam rooms are not being used efficiently
- Patient flow is creating bottlenecks
- Maintenance issues are becoming frequent
- The office no longer matches the quality of care being provided
- The practice is preparing for growth, sale, or expansion
- A lease renewal creates an opportunity to improve the space
For some practices, a renovation may be a better option than relocating. For others, the renovation process may reveal that a new location or larger space makes more sense. The right answer depends on the practice’s goals, lease situation, patient volume, and long-term growth plans.
How MedServ Helps Medical Practices in Tampa Bay
MedServ helps medical practices design, build, renovate, and maintain healthcare spaces. Our focus is not just construction. We help practices think through how their facilities affect daily operations, patient experience, staff efficiency, and long-term maintenance.
For medical office renovations in Tampa Bay, we can help with:
- Medical office renovation planning
- Exam room updates
- Waiting room and front desk improvements
- Flooring, paint, cabinetry, and finish upgrades
- Minor construction and repairs
- Facility maintenance coordination
- Multi-location practice support
- Vendor coordination
- Project phasing around patient schedules
Whether you are updating one office, improving several locations, or trying to reduce ongoing facility issues, MedServ can help create a practical plan that fits the way your practice operates.
Planning a Medical Office Renovation in Tampa Bay?
If your practice is considering a renovation, the best place to start is with a walkthrough of the space. Before discussing finishes or pricing, it helps to understand how the office is currently being used, where the bottlenecks are, and what the renovation needs to accomplish.
MedServ works with medical practices throughout Tampa Bay and Florida to improve, renovate, and maintain healthcare facilities.
Contact MedServ to schedule a medical office renovation walkthrough.
FAQ
The timeline depends on the size and complexity of the project. A small refresh may take a few days, while a larger medical office renovation involving exam rooms, flooring, cabinetry, plumbing, electrical, or phased construction may take several weeks.In many cases, yes. Medical offices can often stay open during renovation if the work is phased properly. This may involve after-hours work, weekend work, temporary patient routing, and taking only certain rooms offline at a time.
Some medical office renovations require permits, especially when the project involves walls, plumbing, electrical, HVAC, life safety systems, or certain accessibility changes. Cosmetic updates may not require the same level of permitting, but each project should be reviewed before work begins.