
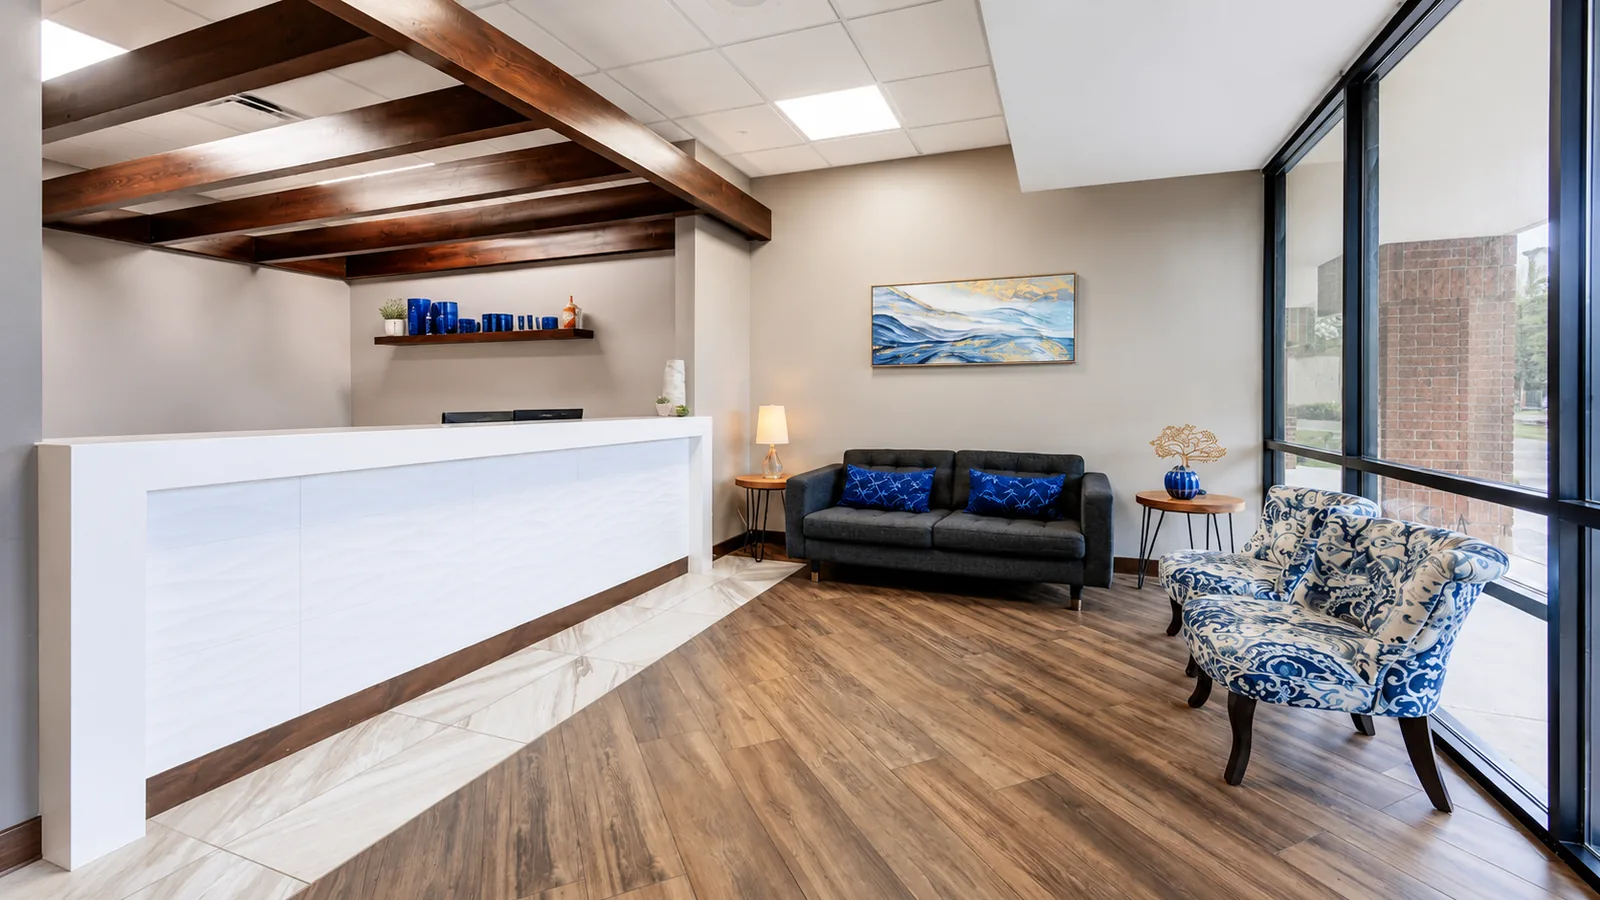
Plan a medical office renovation around the practice’s operating needs: rooms that can close, utilities and equipment that may be affected, approvals, budget and the handover into maintenance. MedServ supports the owner’s side through project coordination and follow-through.
Owner Planning Checklist
Before talking about finishes or schedules, answer these six questions. Each one is covered in more detail below.
- Scope: What must the renovation accomplish, and which rooms or systems are included?
- Existing conditions: What do you know about the walls, ceilings, plumbing, electrical, HVAC and any recurring problems in the space?
- Patient operations: Which rooms can close, when, and how will patients and staff move around the work?
- Approvals: What does the landlord need to approve, and which work will need permits and inspections?
- Equipment: Which equipment needs power, water, drains, ventilation or other utilities, and what do the manufacturers require?
- Closeout: What records, warranties and service contacts will the practice need to maintain the finished space?
In this guide:
- Scope and existing conditions
- Budget components
- Working around patient operations
- Design, permits and landlord approvals
- Equipment and maintenance handover
- Questions before requesting a project discussion
Scope and Existing Conditions
A medical office renovation should make the practice work better, not only look better. Start with the goals, such as:
- Adding exam rooms or converting underused space.
- Improving patient flow from check-in to exam to checkout.
- Correcting recurring maintenance problems.
- Updating worn finishes, cabinetry and flooring.
- Preparing for additional providers or a new service line.
Then look at how the office works today. Are exam rooms used evenly? Is the front desk a bottleneck? Are staff walking too far for supplies or equipment? Which repairs keep coming back? Problems that recur, such as leaks, failing cabinetry or temperature complaints, are often worth correcting while walls and ceilings are open.
For leased space, check what the lease lets you change, what the landlord must approve and who is responsible for building systems. Our guides to medical office NNN lease responsibilities and the tenant improvement allowance cover those questions.
Budget Components
Costs depend on the scope, the existing conditions and the approvals the project needs, so a reliable budget comes from estimates for your space. Use this table to make sure each component is accounted for:
| Component | What it covers | Questions to ask |
|---|---|---|
| Design and engineering | Layout, drawings and any engineering for structural, mechanical, electrical or plumbing changes | Which licensed professionals are needed for this scope? |
| Permits and reviews | Plan review, permit and inspection fees | Which work needs a permit, and how long does review usually take for this jurisdiction? |
| Trade work | Framing, drywall, electrical, plumbing, HVAC and fire and life safety changes | Is each trade priced from the drawings, and what is excluded? |
| Finishes | Flooring, wall protection, paint, cabinetry, countertops, doors and hardware | Are the finishes durable and cleanable enough for clinical use? |
| Equipment interfaces | Power, data, water, drains and ventilation for specific equipment | Do we have the manufacturer’s site requirements for each unit? |
| Temporary operations | After-hours or phased work, temporary rooms, signage and patient communication | What does each phasing option change in cost and schedule? |
| Contingency | An allowance for conditions found once work begins | How much contingency fits the unknowns in this space? |
| Closeout and handover | Punch list, as-built drawings, warranties and manuals | Which records are included in the contract? |
In a medical office, the cheapest finish is not always the least expensive over time. Flooring, cabinets and wall finishes that fail early can mean paying twice. Balance appearance, durability, cleanability and cost.
Working Around Patient Operations
Many practices want to keep seeing patients during at least part of a renovation. Whether that is practical depends on the scope and the layout, and it needs a phasing plan agreed before work starts. The plan should answer:
- Which rooms can be taken offline first, and for how long?
- Can work happen after hours or on weekends?
- How will patients be routed through the office during each phase?
- Where will staff work, and how will supplies and equipment be protected?
- How will noise, dust and odors be controlled?
- How will the schedule be communicated to staff and patients?
For multi-provider practices, losing even one or two exam rooms can affect the whole day’s schedule. Our guide to renovating a medical office while staying open covers phasing in more detail.
Design, Permits and Landlord Approvals
Depending on the scope, a renovation may need drawings, permits, inspections, landlord approval and coordination with the property manager. Work that often needs review includes:
- Moving or adding walls.
- Plumbing, electrical and HVAC changes.
- Fire and life safety systems.
- Accessibility changes.
- Procedure rooms, lab areas and imaging or other specialized equipment areas.
The building department decides which work needs a permit. In the City of Tampa, construction or renovation of an existing commercial building, other than a repair or an addition, is handled as a commercial alteration. Properties outside city limits go through the county or city where the building is located.
Design and construction work is performed by appropriately licensed design professionals and contractors. Bring the landlord in early, since landlord approval of drawings can affect the schedule as much as the permit does.
Equipment and Maintenance Handover
The renovation is not finished when the last trade leaves. Before the space goes back into full use, the practice should have:
- As-built drawings showing what changed behind walls and ceilings.
- Warranties for new equipment, finishes and systems.
- Manuals and service contacts for new or relocated equipment.
- Confirmation that affected medical equipment has been checked by its service provider before use.
- Preventive maintenance schedules started for new systems.
See our pages on medical equipment service coordination and preventive maintenance, and the Florida medical office maintenance checklist for keeping the finished space in good condition.
Questions Before Requesting a Project Discussion
- What does the practice need the renovation to accomplish?
- Which rooms, systems and equipment are involved?
- Is the space leased, and has the landlord been told about the plans?
- When does the practice need the work done, and which periods should be avoided?
- Which rooms must stay open during the work?
- Are there existing drawings, past repair records or equipment requirements to share?
How MedServ Supports the Owner’s Side
MedServ acts as the practice’s owner representative and project coordinator. It helps define the scope, coordinates the licensed design and construction professionals and subcontracted trade providers, keeps decisions and follow-up organized, and hands the finished space into ongoing maintenance. Work orders are managed from request through completion, with information visible in the MedServ app. Learn more about medical office renovation and build-out coordination.
To discuss a renovation project in Tampa Bay or elsewhere in Florida, call MedServ at (813) 775-2277 or email info@mymedserv.com.
Frequently Asked Questions
How long does a medical office renovation take?
It depends on the scope, the approvals required, the lead times for materials and equipment, and how the work is phased around patient care. A schedule should be built from the actual scope and permit path for your space.
Can a medical office stay open during a renovation?
Often, if the work is phased carefully. That may involve after-hours work, temporary patient routing and taking only some rooms offline at a time. Some scopes may still require a temporary closure of part or all of the office.
Do medical office renovations in Tampa Bay require permits?
Many do, especially work involving walls, plumbing, electrical, HVAC, life safety systems or accessibility changes. The local building department determines what applies, so each project should be reviewed before work begins.