A medspa build-out is one of the most deceptively complex projects in outpatient healthcare construction. It has to be two buildings at once: a hospitality space that looks and feels like a luxury spa, and a medical facility with the electrical capacity, plumbing, ventilation, and compliance infrastructure to safely run lasers, injectables, IV therapy, and body-contouring equipment.
Get the balance wrong in either direction and it shows. Too clinical, and the space undercuts the premium experience clients are paying for. Too spa, and you discover during equipment install that your laser room needs a dedicated circuit the walls weren’t built for.
This guide walks the full medspa build-out sequence — concept, site selection, design, permitting, construction, equipment, inspection, opening — with the costs, timeline, and Florida-specific requirements at each stage.
Phase 1: Concept and Feasibility (Before You Sign Anything)
Every successful medspa build-out starts with decisions that happen before an architect or contractor is involved:
- Service menu drives everything. A medspa doing injectables and facials is a fundamentally different build than one adding laser suites, IV lounges, cryotherapy, or body contouring. Every service on the menu has physical requirements — power, plumbing, ventilation, shielding, floor loading. Lock the 3-year service menu before design starts, because adding a laser room after drywall costs multiples of designing it in.
- Medical director and ownership structure. Florida regulates who can own and operate facilities delivering medical services, and medspa services like injectables and laser treatments are medical care requiring appropriate physician involvement and supervision under Florida law. Structure this with a healthcare attorney before spending on real estate — the ownership model can affect what the facility legally is, which can affect what you build.
- Budget reality. Medspa construction cost typically runs meaningfully above standard office build-out because of the mechanical, electrical, and plumbing (MEP) intensity plus premium finishes. Budget for the full stack: hard construction, design fees, permits, equipment, furniture and fixtures, signage, technology, working capital, and a contingency of at least 10–15%. Undercapitalized build-outs don’t fail at construction — they fail at month two of operations.
Phase 2: Site Selection
The right space cuts your medspa build-out cost dramatically; the wrong one inflates it invisibly:
- Second-generation medical space is gold. A former dermatology office or dental suite comes with plumbing distribution, upgraded electrical, and medical-grade HVAC already in the walls. A former retail or office space means building all of it new.
- Electrical capacity is the silent deal-breaker. Laser platforms, body-contouring systems, and sterilizers demand dedicated circuits and real panel capacity. Have an electrician evaluate available amperage before signing — a service upgrade in a leased building is expensive and politically complicated.
- Check the lease before you build. Your build-out becomes leasehold improvements governed by the lease. Restoration clauses, improvement approvals, and maintenance obligations all shape the real cost of the space. If you’re weighing purchase instead, start with our lease vs. buy framework.
- Zoning and parking. Confirm the use is permitted (medical vs. personal-service classifications vary by municipality) and that parking ratios support a high-turnover appointment business.
Phase 3: Medspa Design — Where Hospitality Meets Clinical
Medspa design is a specialized discipline, and this is the phase that determines whether your space converts consultations into treatment packages.
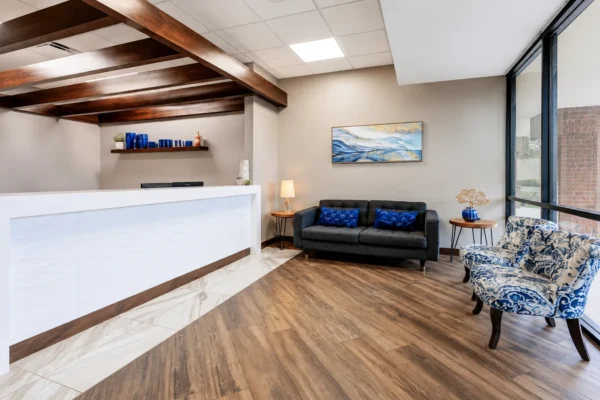
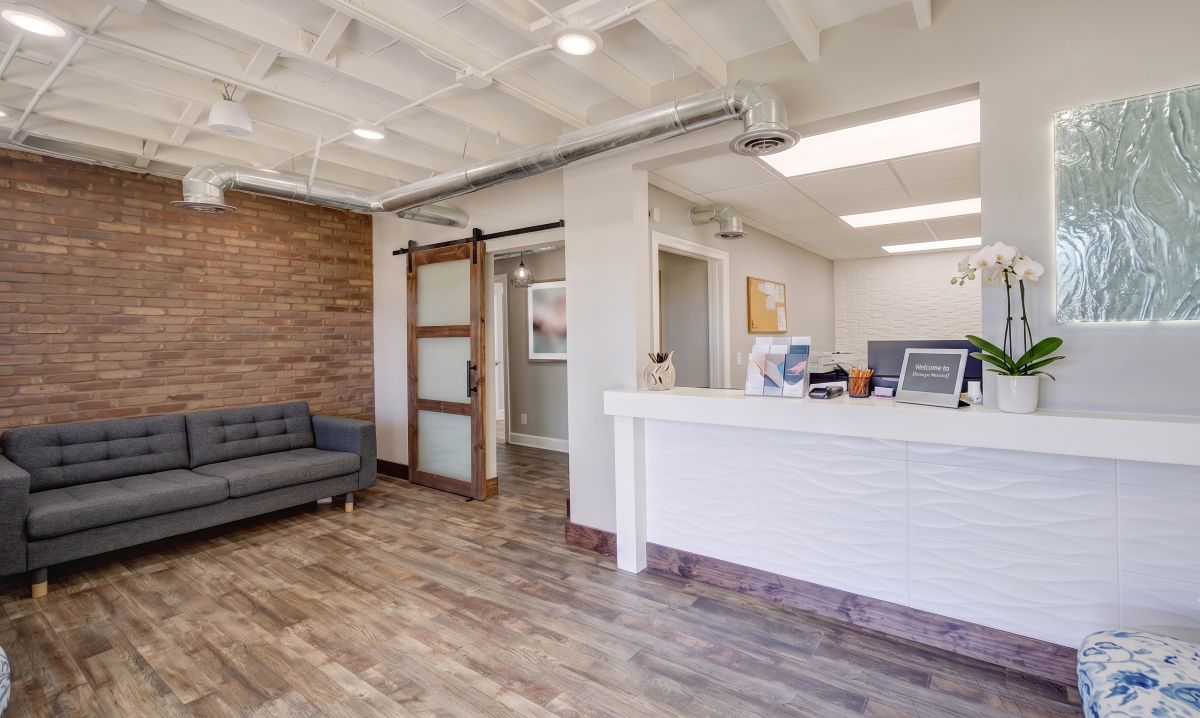
The front-of-house is hospitality: arrival experience, retail display, consultation rooms that feel like conversations rather than exams, lighting that flatters, acoustics that calm. This is where clients decide how premium you are.
The back-of-house is clinical. Medspa treatment room requirements vary by service, but the recurring pattern:
- Injectable rooms — handwashing sink access per applicable codes, medical-grade lighting with dimmable ambiance, counter space for sharps and supplies, comfortable treatment chair clearances.
- Laser rooms — dedicated electrical circuits sized to the platform, laser-safe window treatments and signage, smoke plume evacuation for ablative work, HVAC capacity for heat-generating equipment, and door interlocks or controlled access per laser safety standards.
- IV therapy lounges — comfortable seating with medical support access, supply storage, and appropriate emergency equipment access.
- Body contouring rooms — floor loading and clearances for large platforms, dedicated power, and enhanced cooling (these machines run hot).
- Support spaces — clean and soiled utility separation, medication and product storage (temperature-controlled where required), staff areas, and a compliant sterilization or reprocessing area if any reusable instruments are involved.
HVAC deserves its own line. Treatment rooms need more ventilation than a retail suite, laser plume needs local exhaust, and Florida humidity punishes underdesigned systems — a topic we cover in depth in our medical office HVAC guide. Designing HVAC per-room by service type is a medspa-specific discipline most general architects miss.
Phase 4: Permitting
Permit timelines are the least controllable part of any medspa buildout timeline, so start early:
- Building permit — full architectural and MEP drawings. Municipal review in Tampa Bay-area jurisdictions commonly takes several weeks to a few months depending on the queue and completeness of the submission.
- Specialty permits — electrical, plumbing, mechanical, fire; signage is its own permit and often its own timeline.
- Health and professional compliance — depending on your service mix and structure, Florida requirements may involve Department of Health facility considerations, laser registration requirements, and pharmacy/medication storage rules. Your healthcare attorney and design team should map these to your specific menu — this is where medspas differ most from generic commercial projects.
- Landlord approval — in leased space, landlord sign-off on plans typically runs in parallel and can be its own bottleneck.
Phase 5: Construction
A realistic medspa buildout timeline from lease signing to opening generally runs 6 to 12 months: roughly 6–10 weeks for design, 4–12 weeks for permitting, 12–20 weeks for construction, then 3–6 weeks for equipment install, inspection, and pre-opening. Compressed timelines are possible in second-generation space; ground-up or heavy conversion runs longer.
During construction, the decisions that protect you:
- Hire healthcare-experienced builders. A contractor who’s built medical space knows why the laser room circuit is dedicated, why the sink placement isn’t negotiable, and how inspection sequencing works. A general commercial GC learns those lessons on your budget.
- Lock finishes early. Premium finish materials — the stone, the millwork, the lighting your brand depends on — carry the longest lead times. Order at permit submission, not at drywall.
- Document everything behind the walls. Photograph all in-wall MEP before close-up. When you renovate in year four, that documentation saves demolition guesswork. (This as-built record is exactly the kind of asset that should live in a facility platform, not a contractor’s camera roll.)
- Sequence equipment with the builder. Laser platforms and contouring systems have delivery lead times measured in months and installation requirements measured in inches. The equipment vendor’s install specs need to be in the construction drawings, not discovered at delivery.
Phase 6: Equipment, Inspection, and Opening
The final stretch of the medspa build-out compresses a lot of dependencies:
- Final inspections — building, fire, electrical, plumbing sign-offs, then certificate of occupancy.
- Equipment installation and calibration — vendor installs, staff training, and any required registrations for laser devices.
- Compliance walkthrough — medication storage, sharps handling, emergency equipment, signage, laser safety program documentation.
- Systems handoff — this is the step nearly everyone skips: warranties registered, equipment schedules built, HVAC and plumbing service baselines established, and a preventive maintenance program started from day one. A medspa’s premium positioning dies fast when the lobby AC fails in a Florida July — the facilities program is part of the brand.
- Soft opening — friends-and-family days to pressure-test flow, scheduling, and rooms before marketing spend begins.
How to Open a Medspa in Florida: The Compliance Snapshot
Florida is one of the busiest medspa markets in the country, and the regulatory environment reflects it. The build-out-relevant points:
- Medical services require appropriate medical oversight. Injectables, laser treatments, and IV therapy are the practice of medicine or nursing under Florida law; supervision, delegation, and ownership rules apply and are actively enforced. Engage a Florida healthcare attorney before finalizing your entity and facility plan.
- Laser devices carry registration and operator requirements under Florida’s Department of Health framework — which affects room design (signage, access control, eyewear storage) as well as staffing.
- Local jurisdiction rules vary across Tampa, St. Petersburg, Hillsborough, Pinellas, and Pasco — occupancy classification and inspection expectations for medical-adjacent uses are not uniform. Confirm with the specific municipality early.
- Hurricane and insurance realities — impact protection, generator provisions for temperature-controlled medications and product inventory, and windstorm coverage all belong in the design conversation, not the after-opening scramble.
Regulatory details change; verify current requirements with your attorney and the relevant Florida agencies during planning.
What a Medspa Build-Out Costs
Every project is different, but medspa construction cost is driven by five factors more than any others:
- Starting condition of the space — second-generation medical vs. cold dark shell can swing per-square-foot cost by a factor of two or more.
- MEP intensity of the service menu — every laser room and contouring suite adds electrical, HVAC, and sometimes plumbing scope.
- Finish level — the hospitality half of the build is where budgets stretch, and where cheaping out is most visible to clients.
- Equipment package — often rivaling or exceeding construction cost; a multi-platform laser lineup alone can be a mid-six-figure line.
- Timeline pressure — expedited permitting, overtime labor, and air-freighted materials all carry premiums.
Rather than anchoring to a per-square-foot number that won’t survive your specific scope, build the budget from your service menu outward — and pressure-test it with a builder who has real medspa projects behind them.
FAQ
How long does a medspa build-out take? Typically 6 to 12 months from lease signing to opening: design (6–10 weeks), permitting (4–12 weeks), construction (12–20 weeks), then equipment, inspection, and pre-opening (3–6 weeks). Second-generation medical space runs the fast end; shell conversions run the slow end.
What does a medspa build-out cost? It depends primarily on the starting condition of the space, the MEP demands of your service menu, finish level, and your equipment package — which can rival construction cost. Build the budget from your service menu outward with a healthcare-experienced builder, and carry a 10–15% contingency minimum.
What are the treatment room requirements for a medspa? They vary by service: injectable rooms need sink access, medical lighting, and sharps-safe layouts; laser rooms need dedicated circuits, plume evacuation, safety signage, and controlled access; body contouring rooms need power, clearances, and cooling. Design each room around the specific equipment and procedure it will host.
Do I need a medical director to open a medspa in Florida? Medspa services like injectables and laser treatments are medical care under Florida law, which imposes physician involvement, supervision, and ownership rules. The right structure depends on your service menu and ownership — engage a Florida healthcare attorney before committing to real estate or design.
Can I convert a regular office or retail space into a medspa? Yes, but budget accordingly — you’ll be adding plumbing distribution, electrical capacity, and medical-grade HVAC that second-generation medical space already has. An electrical capacity check and zoning confirmation should happen before you sign the lease.
What happens after the medspa opens? The facility becomes an operating asset: warranties, equipment service schedules, HVAC maintenance, and repairs all need an owner. Starting a preventive maintenance program at opening — rather than after the first failure — protects both the equipment investment and the premium client experience.
Building a medspa in Tampa Bay?
MedServ handles medspa build-outs and renovations — and then keeps running the facility after opening day through one platform: work orders, preventive maintenance, vendor coordination, and complete service history. See how we work with medspas, or schedule a walkthrough to talk through your project.