Dermatology clinic facility planning starts from a fact that shapes everything else: dermatology runs some of the highest patient volumes in outpatient medicine. Short visits, full schedules, providers rotating between rooms all day — the facility isn’t a backdrop to the clinical operation, it is the throughput engine. A dermatology clinic with the wrong room count, the wrong flow, or a procedure room that doubles as a bottleneck loses appointment slots every single day, and no amount of scheduling software gets them back.
This guide is written for practice owners, administrators, and operations leaders — not architects or contractors. It covers the planning questions that determine whether a dermatology space works: room programs, patient and provider flow, procedure room and equipment planning, utility considerations at the owner level, lease responsibilities, project oversight, and the maintenance handoff that keeps the clinic performing for years. Our dermatology clinic services page covers what MedServ does for these facilities; this article covers how to think through planning one.
Four Dermatology Environments, Four Different Facility Problems
“Dermatology clinic” describes at least four operating models, and the facility program differs meaningfully between them:
- Medical dermatology. High-volume exam-room medicine: skin checks, follow-ups, biopsies, cryotherapy. The facility problem is throughput — room count, turnover speed, and provider movement.
- Procedural/surgical dermatology. Excisions and office-based surgical work add true procedure rooms, instrument reprocessing, and recovery considerations. Practices offering Mohs surgery add lab-adjacent space requirements that come with their own regulatory and workflow framework — scope that belongs with your clinical leadership and healthcare advisors during planning, not something to discover during design.
- Cosmetic dermatology. Cosmetic dermatology facility planning borrows from the medspa playbook — privacy, premium experience, device suites — while sharing walls with the medical operation. The two patient streams have different expectations and, often, shouldn’t fully mix.
- Multi-location groups. Everything above, multiplied across sites, plus the consistency and visibility problems covered later in this article.
Most growing dermatology practices are a blend, and the blend shifts over time — which is why the room program should be planned against the three-year service mix, not the current schedule.
The Dermatology Medical Office Layout: Room Program
A working dermatology medical office layout is less about square footage than about the ratio and adjacency of these spaces:
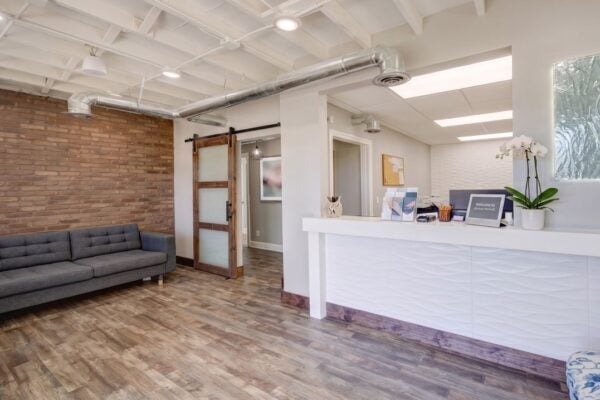
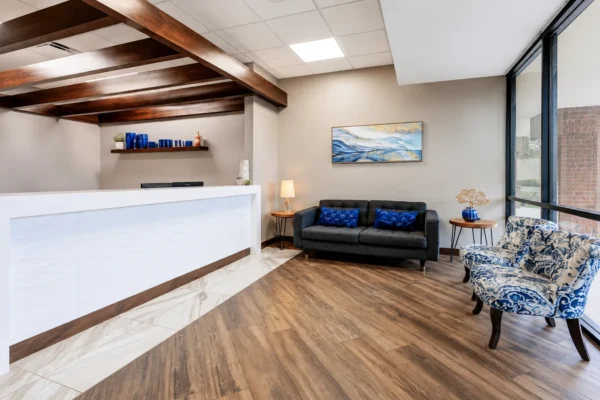
- Reception and waiting. Sized for volume — dermatology waiting rooms handle more daily traffic than almost any other specialty — with check-in/check-out separation so arriving and departing patients don’t stack at one desk.
- Exam rooms — the throughput core. The room-to-provider ratio is the single most consequential number in the plan. Dermatology providers typically work across multiple rooms simultaneously (patient rooming in one while the provider finishes in another); too few rooms idles providers, too many idles capital. Model it against your actual visit mix and rooming workflow before committing to a floor plan.
- Procedure rooms. Covered in depth below.
- Photography space. Lesion documentation and cosmetic before/afters both depend on consistent, repeatable lighting and positioning. A dedicated photography setup — even compact — outperforms improvised in-room photos forever.
- Instrument processing. Dermatology’s biopsy and excision volume makes reprocessing a daily workflow, not an occasional one: clean/dirty separation, sterilizer placement with appropriate utilities, and a location that staff can reach without crossing patient-visible space.
- Device/laser suites (if cosmetic). Light-based and energy device rooms with the utility and access provisions covered under equipment planning below.
- Phototherapy (if offered). Booth placement with its power, ventilation, and scheduling-access implications planned rather than retrofitted.
- Storage and support. Dermatology consumes supplies at high-volume rates — sample closets, consumable storage, pathology send-out staging, refrigeration for specimens and medications where applicable, staff work areas, and charting space. Under-planned storage is the most common regret in dermatology suites; the exam rooms get designed and the supplies end up in the hallway.
Dermatology Office Patient Flow — and Everyone Else’s Flow
Dermatology office patient flow planning is really four overlapping circulation problems:
- Patients. The core loop — check-in → rooming → provider → checkout — has to move dozens of people per provider per day without queuing collisions. Watch especially the check-out pinch point (scheduling follow-ups, cosmetic consult conversions) and the medical/cosmetic stream question: many practices deliberately separate cosmetic patients’ arrival and waiting experience from the high-volume medical stream.
- Providers. In multi-room workflows, provider steps are schedule capacity. Room clusters per provider, sight lines to rooming status, and short provider loops directly convert to appointments per day.
- Staff. Medical assistants rooming patients, instruments moving to reprocessing, specimens moving to pathology staging — all ideally without crossing the patient-visible front-of-house.
- Equipment and service access. Mobile devices moving between rooms need parking and clear paths; service technicians need working access to chairs, lights, sterilizers, and device suites — and a plan for what the schedule does when a room is down for service. If one room offline breaks the day, the layout has no operational slack, and that’s a finding worth addressing on paper rather than in production.
Room availability is scheduling capacity. The facility plan and the appointment template are the same problem viewed from two directions — plan them together.
Dermatology Procedure Room Planning
Dermatology procedure room planning follows one rule: the room is designed around the specific work and equipment that will happen in it. At the owner level — leaving specifications to your design professionals — the checklist looks like this:
- The equipment list first. Procedure chairs and tables, exam and procedure lighting, electrosurgical units and desiccators, suction where applicable, and the instrument workflow in and out of the room. Every downstream decision — power, mounting, clearances, cabinetry — flows from this list.
- Power planned to the device. Electrosurgical and energy devices carry manufacturer power requirements; ceiling-mounted procedure lights carry structural mounting requirements. These belong in the drawings via the manufacturers’ site-readiness documents.
- Lighting layers. Procedure lighting, strong general exam lighting (dermatology is a visual specialty — color rendering matters clinically), and room lighting all serve different moments.
- Surfaces, cabinetry, and storage per procedure count. Sharps, specimen handling, consumables at reach, and finishes selected for cleanability — planned around how many procedures the room hosts per day, not generic millwork.
- Reprocessing adjacency. Short, patient-invisible instrument loops between procedure rooms and the sterilization area.
Laser, light-based, phototherapy, and imaging platforms are a special case: treat each confirmed device as its own manufacturer-specific pathway. Site-readiness requirements — power, cooling, ventilation, clearances, room access — vary by manufacturer and model, and the correct planning sequence is: confirm the device, obtain the manufacturer’s installation requirements, feed them into design, and coordinate installation and calibration with the manufacturer’s technicians. Room-level operational and safety provisions for these devices follow the manufacturer’s and your clinical program’s requirements — that’s a clinical and vendor conversation, not a floor-plan guess.
Dermatology Equipment Planning as an Owner Workstream
Dermatology equipment planning should run parallel to design with a practice-side owner, exactly as in any equipment-intensive specialty:
- Inventory the complete equipment program — every chair, light, electrosurgical unit, sterilizer, device platform, and imaging system, current and planned.
- Collect manufacturer site-readiness requirements for each and feed them into design before drawings finalize.
- Sequence procurement against construction — device lead times, delivery conditions, and manufacturer installation scheduling all consume calendar.
- Plan the installation-through-first-use window: install, calibration, staff training, and verification before the schedule goes live.
- Capture the closeout: warranties registered, serials recorded, service intervals documented, vendor contacts filed.
This coordination load — manufacturers, vendors, installers, and the construction schedule all interfacing — is what MedServ’s equipment coordination exists to carry for practices without a dedicated facilities role.
Building Systems and the Landlord Line
At the owner level, the utility questions that matter in dermatology clinic design considerations:
- HVAC sized for high occupant loads (full waiting rooms, busy corridors), device heat loads in cosmetic suites, and — in Florida — humidity performance as a year-round obligation.
- Power capacity for the device program with headroom for growth; a panel evaluation before signing any lease.
- Plumbing for exam room sinks at volume, reprocessing, and any hydrotherapy or specialty needs.
- Finishes balancing cleanability with the patient-experience standard your market expects — especially on the cosmetic side.
Then the lease layer: who maintains, repairs, and replaces the systems serving your suite; what improvement approvals and utility upgrades the landlord controls; and what restoration obligations your buildout creates. These allocations vary lease to lease and directly shape your operating budget — we’ve covered the mechanics in our guides to NNN lease maintenance obligations and capping capital item exposure, both fully applicable here.
Project Oversight and the Renovation Case
For dermatology clinic renovation planning in an operating practice, the phasing plan is the project. Dermatology’s schedule density means downtime costs compound fast: insist on a written, appointment-sensitive phasing plan — which rooms are offline when, dust and noise controls, utility switchover timing — built around your appointment template, with a working answer to “how many exam rooms can we lose and still run the day.”
Owner-side oversight otherwise mirrors any clinical project: one empowered decision-maker keeping the decision log moving; continuous verification of the equipment-to-construction interface (the most failure-prone seam); and a demanded closeout package — as-builts, in-wall photos, warranties, manuals, vendor contacts, and system baselines.
The Maintenance Handoff
The closeout package should become the maintenance program the same week the project ends: every room’s equipment and every building system entered with service intervals, warranty terms, and vendor contacts, so preventive maintenance starts in month one. In a specialty where a down room is measurable lost revenue by lunchtime, a structured preventive maintenance program isn’t overhead — it’s schedule protection.
Multi-Location Dermatology Groups
Groups running multiple clinics — often a mix of medical-heavy sites and cosmetic-forward locations — face the portfolio versions of every question above:
- Standardize deliberately: common equipment platforms, room standards, and service contracts simplify staffing, training, and maintenance; each building will still force exceptions, so decide what flexes.
- Plan capital as a portfolio: coordinated device refresh cycles and shared service agreements beat site-by-site improvisation on both cost and downtime.
- Solve visibility early: which rooms are down where, what’s scheduled, what failed last quarter at which site, which lease makes which repair whose problem. That single-view problem is exactly what the MedServ platform is built for, across dermatology clinics, medspa locations, and everything in between.
Tampa Bay and Florida Considerations
- Humidity is a clinical-experience issue. Florida HVAC has to hold comfort and humidity through long, full clinic days year-round; underperformance shows up in patient reviews before it shows up in maintenance tickets.
- Storm readiness. Power reliability for specimen and medication refrigeration, post-storm inspection routines, and documented landlord-vs-tenant storm responsibilities belong in the operating plan.
- A dense, growing market. Tampa Bay’s dermatology and aesthetics market is competitive on both the medical and cosmetic sides — facility condition and experience are visible differentiators, and dated space reads instantly against newer competitors.
- Jurisdictional variation. Review processes and timelines differ across Tampa, St. Petersburg, and surrounding counties; set schedule expectations with your project team per municipality rather than assuming uniformity.
FAQ
What’s the most important number in dermatology clinic facility planning? The exam-room-to-provider ratio. Dermatology providers work across multiple rooms simultaneously, and the ratio — modeled against your actual visit mix and rooming workflow — determines daily appointment capacity more than any other single facility decision.
How is cosmetic dermatology facility planning different from medical? Cosmetic planning borrows from the medspa playbook — privacy, premium arrival experience, device suites with manufacturer-specific requirements — while medical dermatology optimizes for volume and turnover. Practices running both should decide deliberately how much the two patient streams share, from waiting areas to corridors.
What does dermatology procedure room planning start with? The equipment list: chairs or tables, procedure lighting, electrosurgical units, and the instrument workflow. Every utility, mounting, and storage decision flows from the specific devices and daily procedure count the room will host — with laser and light-based platforms treated as manufacturer-specific pathways.
How should we plan a dermatology clinic renovation without losing our schedule? With a written, appointment-sensitive phasing plan built around your template: which rooms are down when, dust and noise controls, and utility switchovers timed against the calendar. Know before starting how many rooms you can lose and still run a full day.
Where do sterilizers and instrument processing fit in the layout? Close to the procedure rooms, out of patient-visible circulation, with clean/dirty separation and the utilities the equipment requires. Dermatology’s biopsy and excision volume makes reprocessing a daily core workflow — plan it as one.
What happens after the project — who owns the facility? Someone has to. The strongest pattern is converting the closeout package directly into a preventive maintenance program — equipment inventories, warranties, and service intervals entered before the schedule goes live — so the facility runs on a maintenance calendar instead of on failures.
Planning or renovating a dermatology clinic in Tampa Bay?
MedServ supports dermatology clinics on the facility side — equipment coordination, project support, and the preventive maintenance program that protects the schedule after opening. Schedule a walkthrough to talk through your space.
Related reading: