
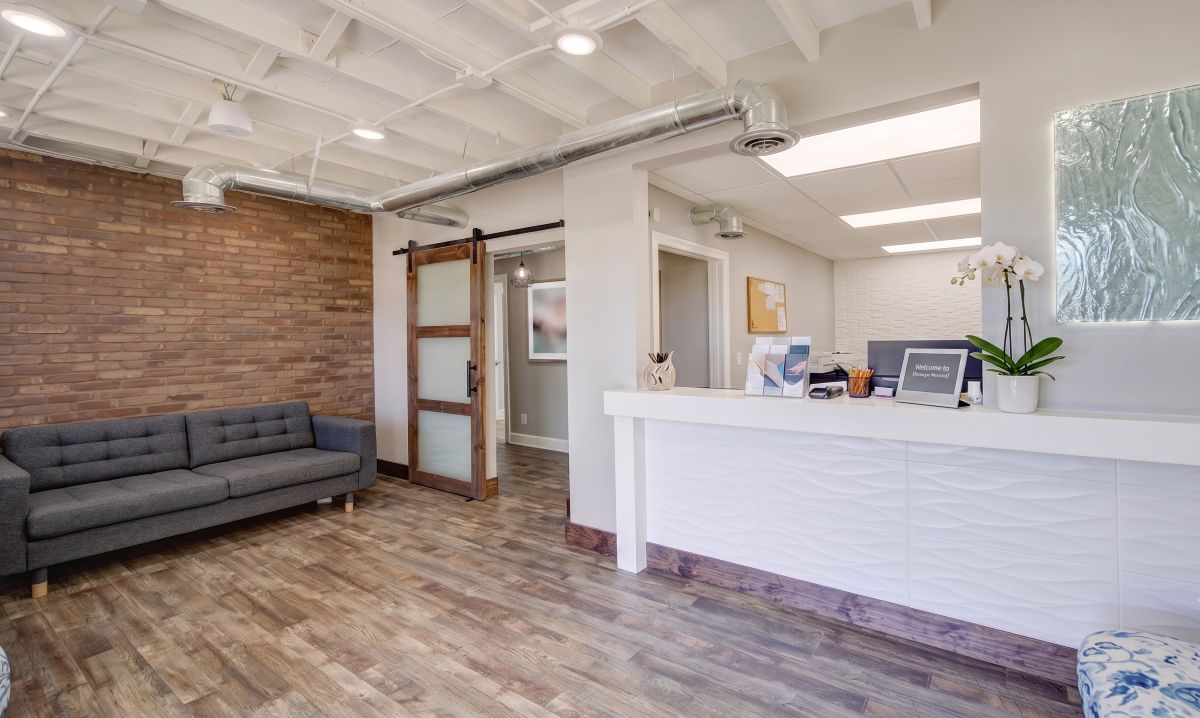
A medspa build-out should begin with the planned services, equipment and operating model. Those choices inform the site review, design, approvals, budget and opening sequence. Build the plan around the actual project, with the appropriate clinical, legal, design and construction professionals involved.
A medspa has to work as a hospitality space and as a clinical facility that supports devices, injectables and other medical services. This guide sets out the owner-side planning steps: what to confirm first, what to inspect in a prospective space, how to organize the budget, and which steps depend on others before opening day.
In this guide:
- Confirm services and the facility pathway
- Site and equipment review
- Budget-components worksheet
- Approval and construction dependencies
- Opening and maintenance handover
Confirm Services and the Facility Pathway
The service menu drives the build. A medspa offering injectables and facials needs a different space from one adding laser and light-based treatments, IV therapy or body contouring, because each service brings its own equipment, room, utility and approval questions. Settle the services you plan to offer over the life of the lease before design starts; adding a device room after walls are built is harder than planning it in.
Several separate requirements apply, and each has its own owner:
- Medical oversight and ownership structure. Injectables, laser treatments and IV therapy are medical services in Florida, and supervision, delegation and ownership rules apply. Confirm the structure with a Florida healthcare attorney before committing to real estate, because it can affect what the facility is and how it is planned.
- Laser device registration. The Florida Department of Health registers high-power laser devices; the owner files the registration form under Rule 64E-4.001, F.A.C. The department states that registering a laser does not authorize anyone to use it on people. See the Florida Department of Health laser radiation page.
- Practitioner authorization. Who may operate a laser on patients is decided by the relevant health practitioner licensing board, not by device registration. Confirm it with your attorney and medical director.
- Local permits and approvals. Building, trade and sign permits, zoning use and landlord approval come from the municipality and the lease, separately from the clinical requirements above.
Regulatory details change. Verify current requirements with your attorney and the relevant agencies during planning.
Site and Equipment Review
A prospective space’s existing systems are conditions to inspect, not assumptions. A former medical suite may already have plumbing, electrical and HVAC in useful places, but whether those systems suit your equipment and services has to be confirmed. Before signing:
- Electrical. Have a licensed electrician evaluate panel capacity and available service against your full equipment list.
- HVAC and ventilation. Have a qualified HVAC provider assess capacity for occupants and equipment heat, ventilation for the services planned, and humidity control. Our Florida medical office HVAC guide covers what to ask.
- Plumbing. Confirm where sinks and any reprocessing area can be served.
- Zoning and parking. Confirm the use is permitted for the location and that parking supports an appointment-based business.
- The lease. Check improvement approvals, restoration obligations, what any tenant improvement allowance covers and who maintains each system; our guide to medical office NNN lease responsibilities explains the common splits.
Device requirements are model-specific. Obtain the manufacturer’s site-readiness documents for each confirmed device and give them to your design professionals; power, dedicated circuits, ventilation, plume evacuation, cooling, clearances and room provisions should come from those documents and your clinical safety program, not from a general rule. Use this worksheet to connect each service to the space it needs:
| Service | Equipment (confirm model) | Room needs to confirm | Documents to request | Approvals that may apply |
|---|---|---|---|---|
| Injectables | Treatment chair, lighting, secure product storage | Sink access, sharps handling, storage temperature | Chair and storage specifications | Medical oversight structure |
| Laser or light-based treatments | Each confirmed platform | Power, ventilation or plume evacuation, access control, signage as required | Manufacturer site-readiness and safety documents | Laser registration, practitioner authorization |
| IV therapy | Seating, supply and medication storage | Clinical support access, storage | Furniture and storage specifications | Medical oversight structure |
| Body contouring | Each confirmed platform | Power, cooling, floor load, clearances | Manufacturer site-readiness documents | As advised by your attorney |
| Reusable instruments (if any) | Sterilizer and processing equipment | Clean and dirty separation, water, drainage | Manufacturer installation requirements | As advised by your clinical lead |
Budget-Components Worksheet
Medspa budgets vary with the condition of the space, the equipment and services planned, the finish level and the schedule. Rather than starting from a per-square-foot figure, build the budget from these components with prices from the people who will actually provide the work.
| Component | What it includes | Who prices it | Your estimate |
|---|---|---|---|
| Design and engineering | Architectural, MEP and any specialty design | Design professionals | |
| Permits and approvals | Building, trade and sign permits; any required registrations | Design team, municipality, your attorney | |
| Construction | Trade work for the scope, including utility upgrades | Licensed contractor | |
| Finishes and fixtures | The hospitality side of the space | Design team, contractor | |
| Equipment | Devices, chairs, sterilizers, delivery and installation | Manufacturers and vendors | |
| Furniture, signage and technology | Front of house, wayfinding, IT and security | Vendors | |
| Pre-opening | Training, soft opening, initial supplies | Practice | |
| Working capital | Operating costs until revenue builds | Practice, financial adviser | |
| Contingency | An allowance for unknowns, set with your project team based on the space’s condition and project risk | Owner, project team |
Approval and Construction Dependencies
Medspa timelines depend on the space, the scope, permit review and equipment lead times, so a schedule should come from your project team rather than a general rule. What can be planned in advance is the order of dependencies, because each step relies on the ones before it:
- Service menu and ownership structure confirmed with your attorney and medical director.
- Device models selected and manufacturer site-readiness documents obtained.
- Site inspected against the equipment list and services, including electrical, HVAC, plumbing and zoning.
- Lease and landlord approval for the planned improvements.
- Design and engineering using the manufacturer documents.
- Permits issued by the municipality.
- Construction, with in-wall work photographed before close-up and long-lead finishes ordered early.
- Equipment delivery, installation and calibration, which may require completed climate control and manufacturer technicians.
- Inspections and certificate of occupancy, plus any device registrations.
- Training, compliance walkthrough and soft opening before the full schedule begins.
MedServ supports this sequence as the owner’s representative and project coordinator through renovation and build-out coordination, keeping decisions and documents connected across the design team, licensed contractor, landlord and equipment vendors. MedServ does not perform design or act as the contractor.
Opening and Maintenance Handover
Before opening, collect the closeout package: as-built drawings, photographs of in-wall work, warranties, operating manuals, vendor contacts and starting service records for building systems. Register device warranties and record serial numbers and service intervals.
Then start preventive maintenance from that record rather than waiting for the first failure. MedServ manages work orders from request through completion, with the record visible to the practice in the MedServ app. Electrical, plumbing and HVAC work is coordinated through subcontracted trade providers, and MedServ services exam chairs and autoclaves directly; other equipment is coordinated with the appropriate technical provider through equipment coordination. Learn more about how MedServ supports medspas.
Frequently Asked Questions
How long does a medspa build-out take?
It depends on the space’s condition, the scope, permit review and equipment lead times. Ask your design team and contractor for a schedule based on your project, and use the dependency sequence above to see which steps can and cannot overlap.
Does registering a laser allow staff to use it?
No. The Florida Department of Health says laser registration does not authorize use on people. Who may operate a laser is set by the relevant practitioner licensing board; confirm it with your attorney and medical director.
Can an office or retail space become a medspa?
Often, but the electrical, HVAC, plumbing and zoning conditions need to be inspected against your service menu and equipment before you sign the lease.
Planning a Medspa Build-Out?
MedServ supports medspa owners with project coordination, equipment coordination and the maintenance program that follows opening. To talk through your project, call (813) 775-2277 or email info@mymedserv.com.
Related reading: